Architects & building designers
Make room for design. Keep agreements in view.
Studio helps keep the communication, documents and next steps around design work together. Proposals get a clear basis, and each phase shows what is needed to move forward.
For architecture, interior architecture and building design practices, and independent specialists.
In everyday work
Clarity through each project phase
A brief with its background
Client requirements, files and earlier conversations support the proposal. Missing details can be identified before making a commitment.
Phases and client inputs
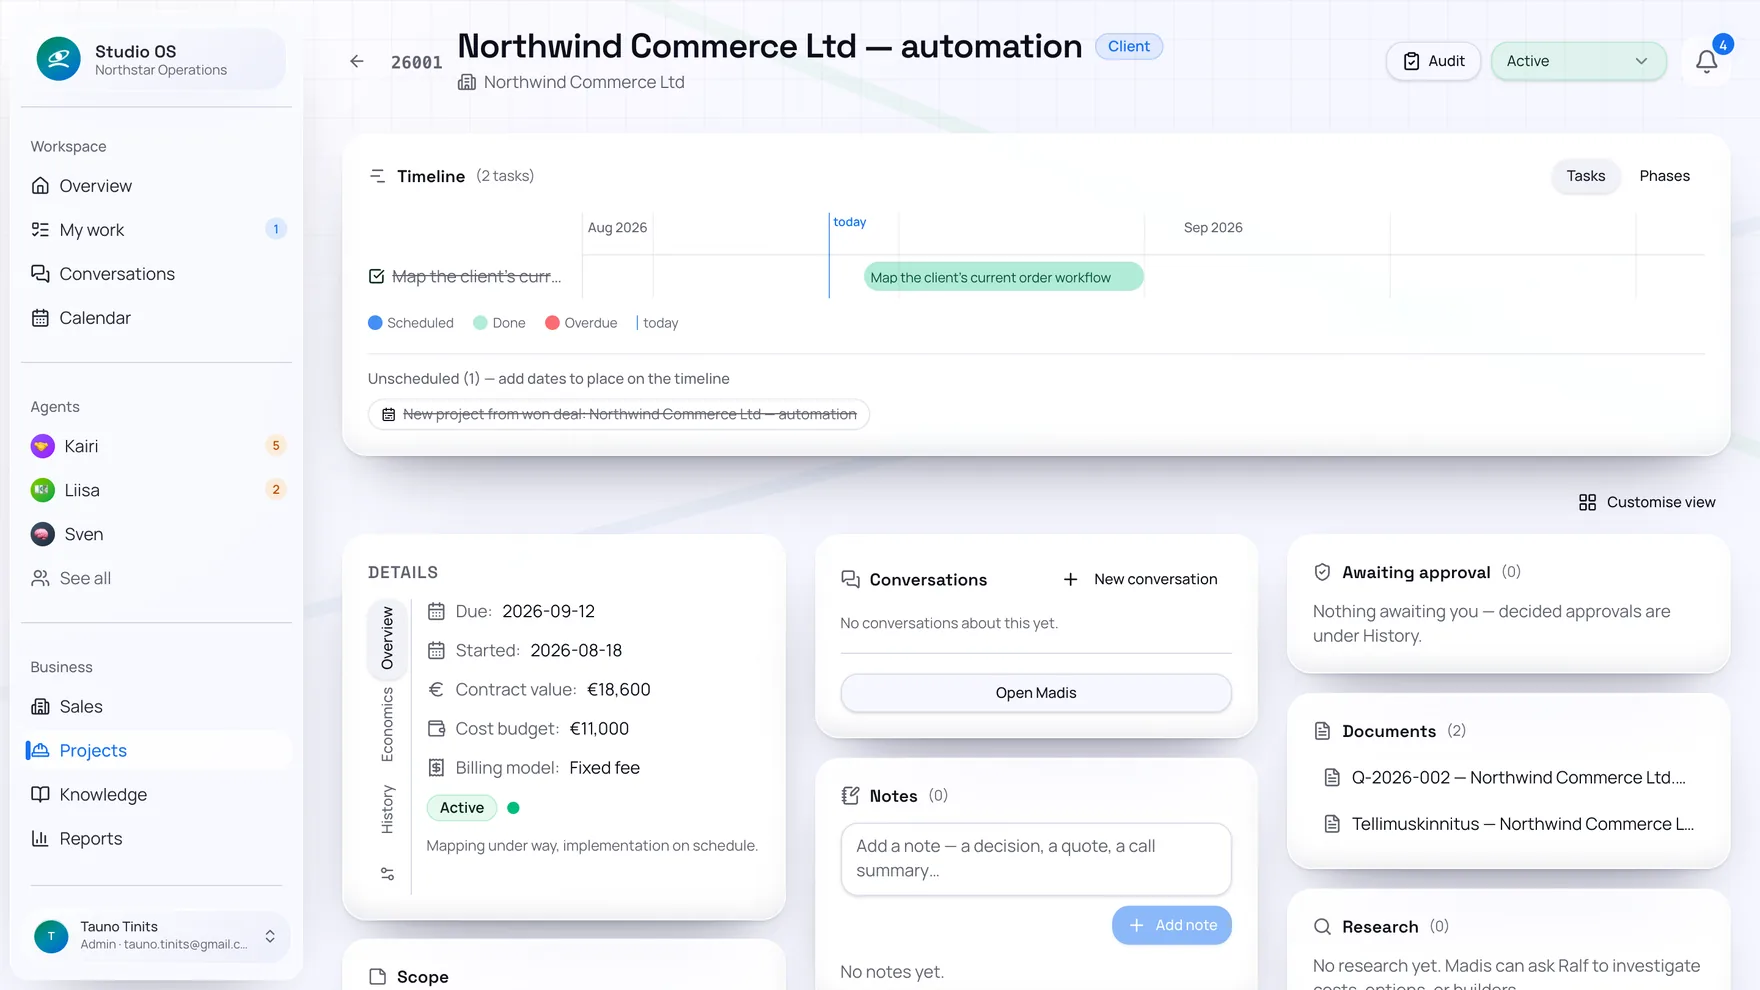
Madis helps track project phases and next steps, including material and decisions expected from the client.
Recorded effort and phase billing
Recorded work and agreed phases support a view of project economics and invoice preparation.
Your expertise and decisions
You remain the designer and responsible professional
You make design decisions, check the solution and approvals, and take responsibility for professional quality. Studio helps organise documents, client communication and follow-through.
CAD and BIM software remain your design environment. Studio brings together the client conversations, proposals and agreements you need to coordinate the project.
Before you start
Does Studio replace CAD or BIM software?
Studio supports your practice’s client communication, proposals, project phases and billing. Drawings, models and professional checks remain in your design tools.
Can I invoice by project phase?
Studio helps connect project phases and invoice preparation to agreed work. You confirm phase completion and review the invoice before it is sent.
The first step
Start with one part of your work
Choose one part of your day-to-day work, such as replying to inquiries, drafting proposals or preparing invoices. Together, we’ll identify what Studio can do, the information it needs and the decisions you approve.